1.png)
Why predict
the future
when you
can create it.
We are passionate about creating homes for today's lifestyles combining innovative design with creative living spaces where the designs put the people first. Creating developments that respond to community values, where everyone can recognise their own homes from the way it looks, with place making that makes children and play more important than cars.
To deliver meaningful architecture is not to parody history, but to articulate it.
Disciplined
Who we are
The company was originally born in 1992 and since our inception we have become one of the market leaders in the design of residential and mixed use developments, having led a number of large scale and innovative schemes.
Our culture
We are always challenging our core aspiration and philosophy to create sustainable design, having a goal to deliver innovation and affordability with the intent on creating homes and place making within the urban realm where people are happy to live and actually look forward to going home.
Our people
We have built up a highly motivated and talented design team that has a great deal of intellectual capital which means they can empathise with each individual client, understand their needs and ultimately add value to all the developments we are involved with.
Selected Projects
View all work.jpg)
Residential · Masterplan
A New Neighbourhood Shaped By The Spirit Of The Local Area
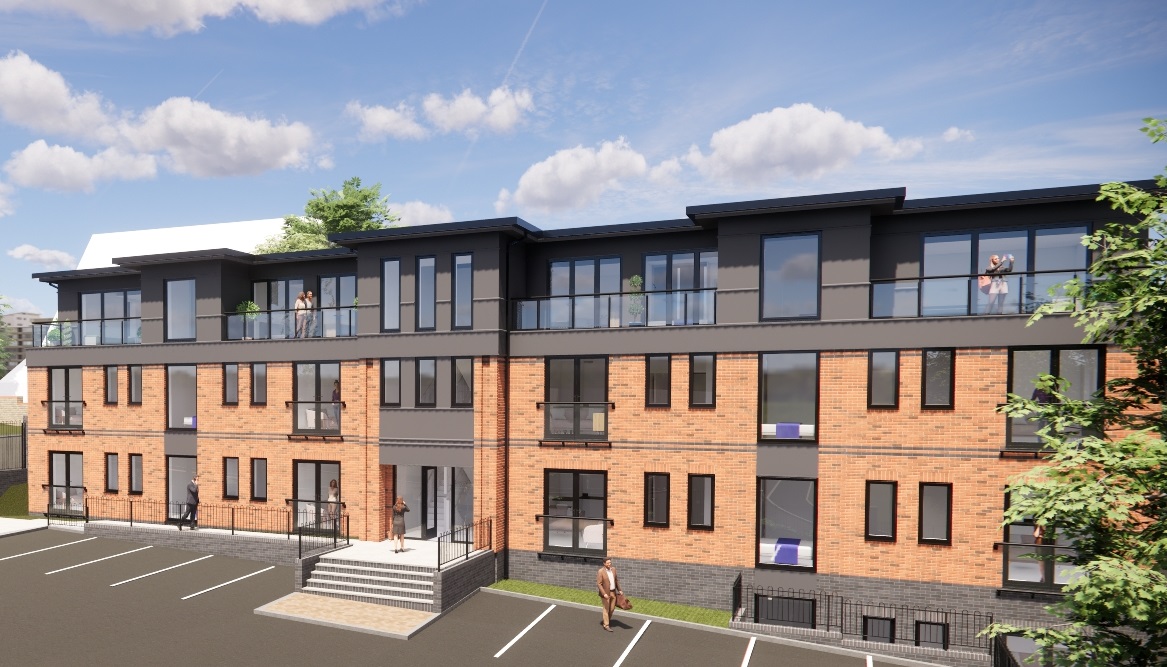
Conversion · Residential
Offices to Apartments
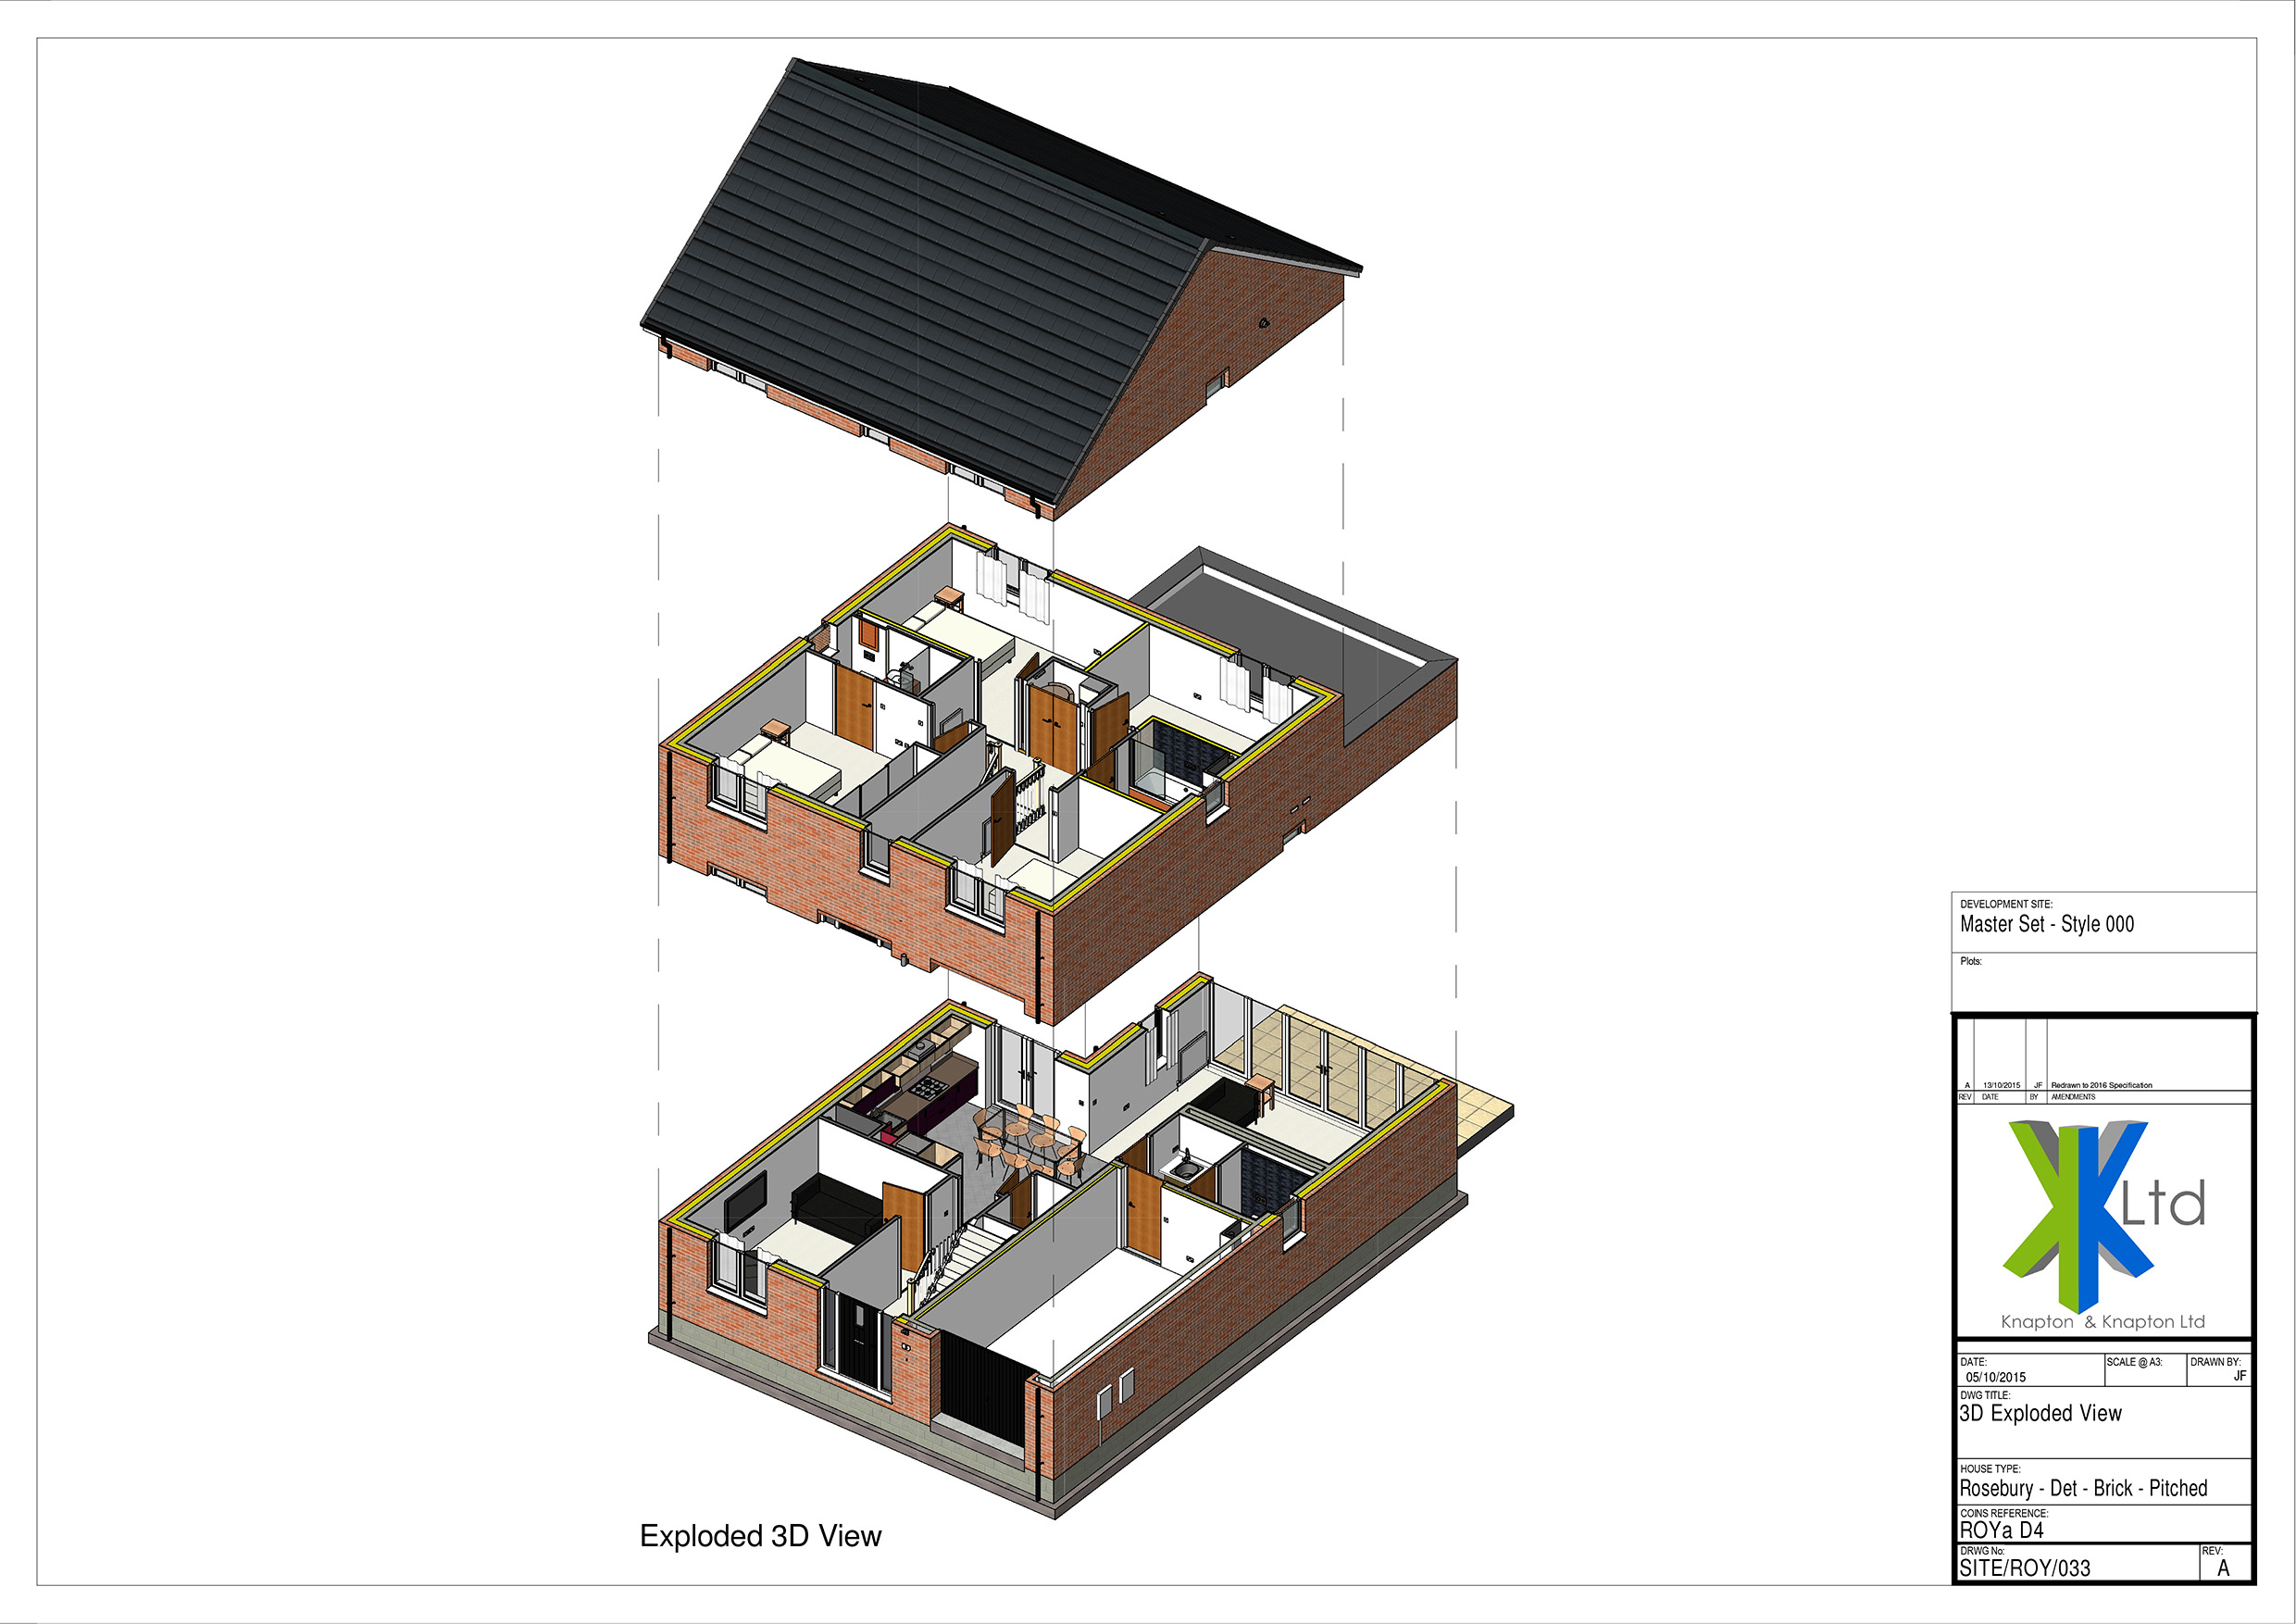
CAD to BIM
National House Builder BIM Master House Type Range
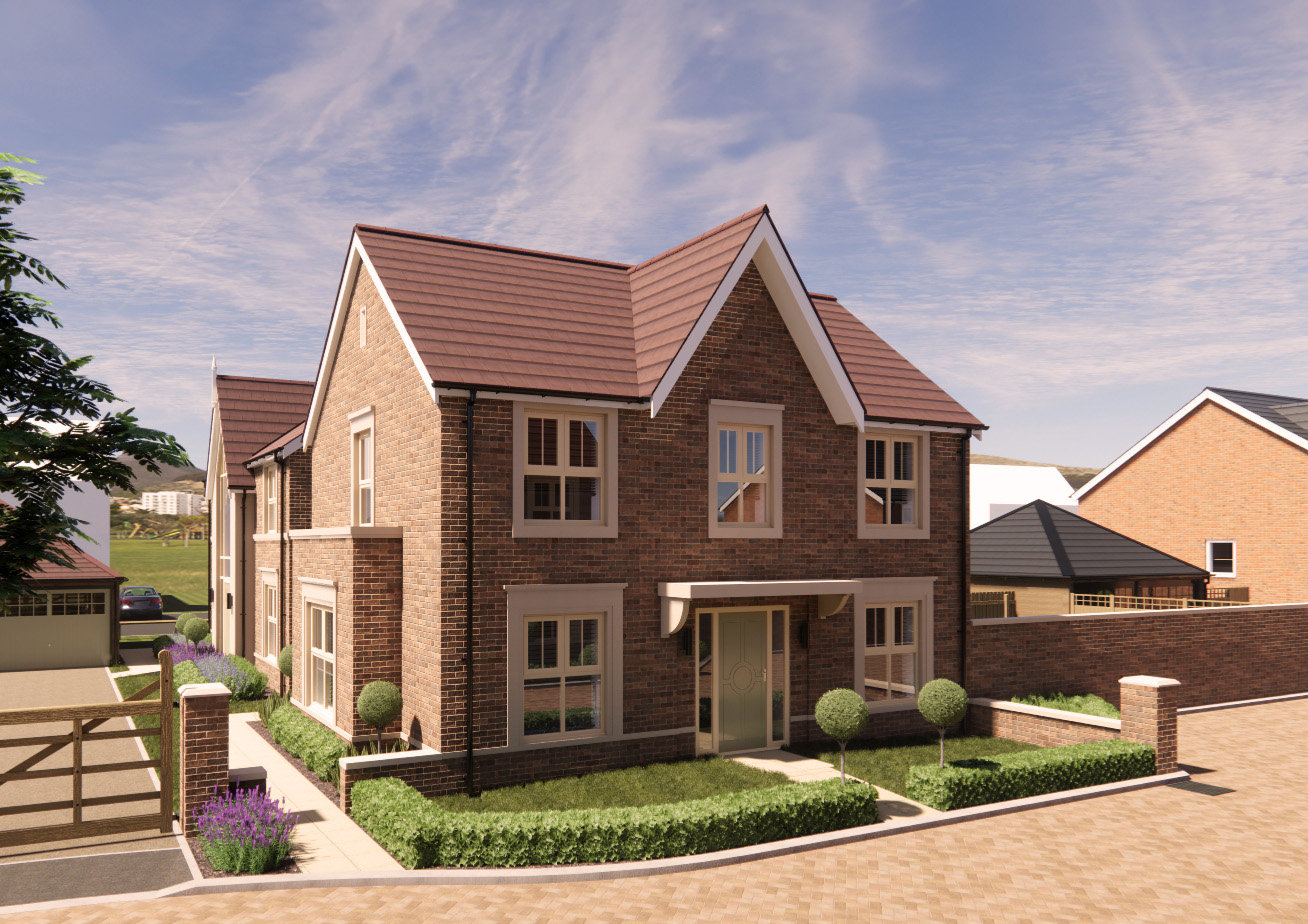
Residential · Future Homes Standard
Future Homes
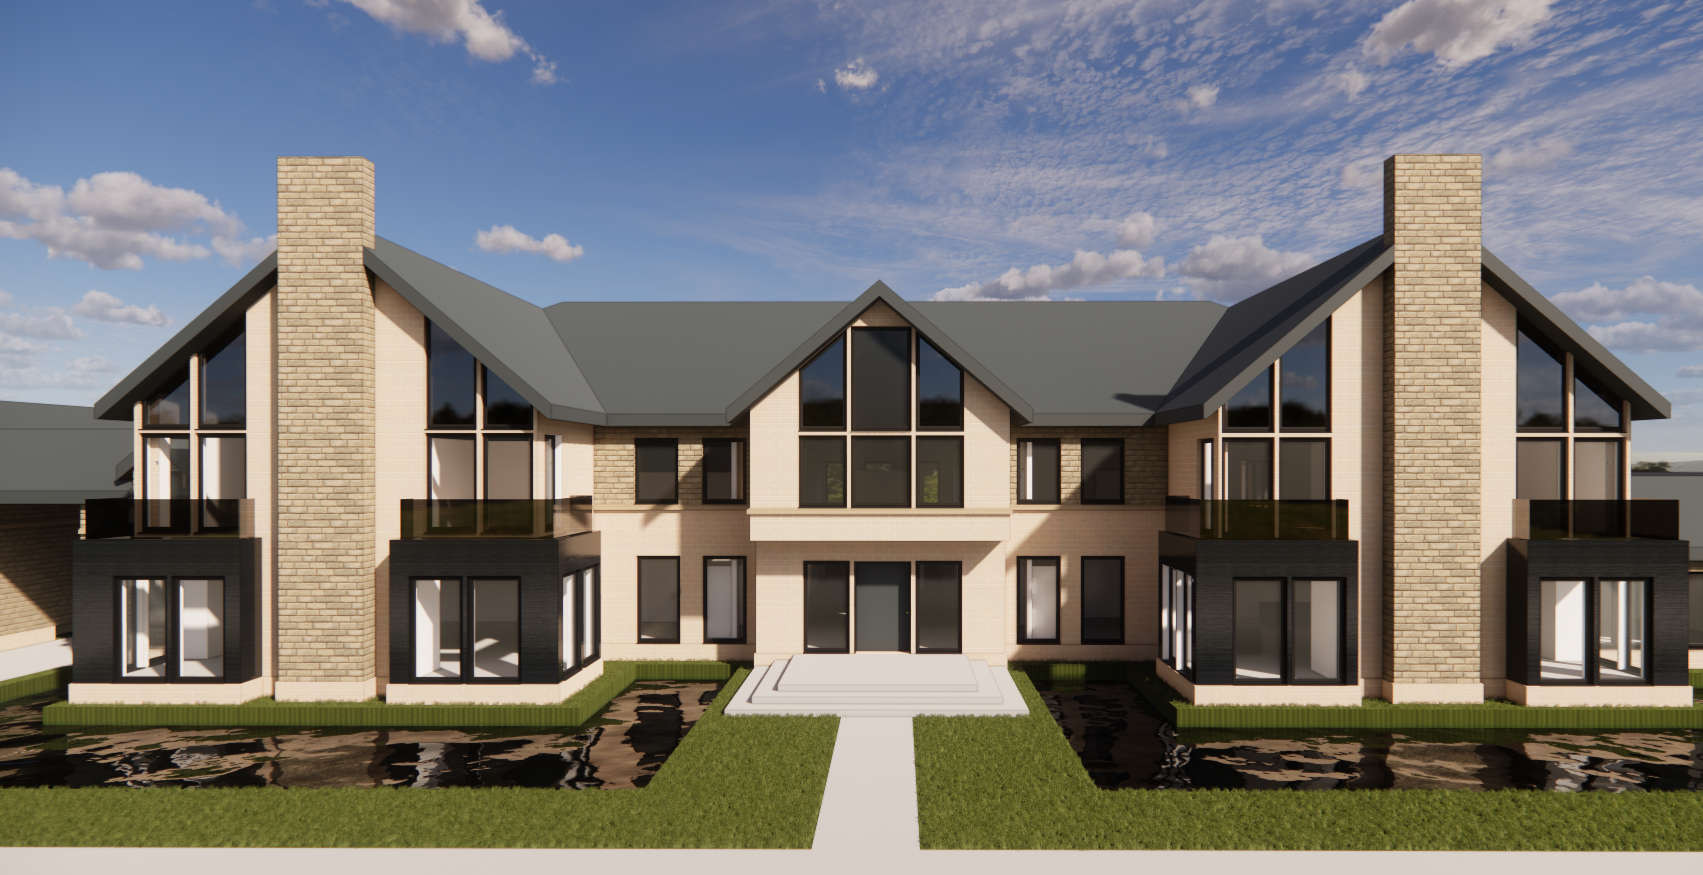
Luxury Residential · Bespoke
Super Home — 26,000 Sqft
A Multi
Disciplined Range
Of Architectural
Services.
Our fundamental driver is the creation of modern, vibrant urban communities by combining forward thinking design with a people friendly environment. The defining word for the creation of peoples homes is choice, choice of elevation, choice of layout, choice in the mix of house types and choice in the way people want to live their lives.
We are passionate about good buildings and the spaces in between. But we know that unless our internal and external team of experts truly engage with design, these buildings and spaces become inert, unloved and engage no one.
For places to be successful they need to be attractive, safe and resilient; they need to stand the test of time and they should flourish as they age.
High quality architecture, urban design and place making has the opportunity to change society. It is essential that we as designers and developers get this right.
It is only when buildings and spaces respond to people's needs that they can truly be called a 'place'. And this is what we really care about creating — great places.
To create a successful 'place' we use well established principles to build up layers of design decisions, each having a positive impact on the next, and all creating a composition which is pleasing, attractive, safe and loved.
Get in touch →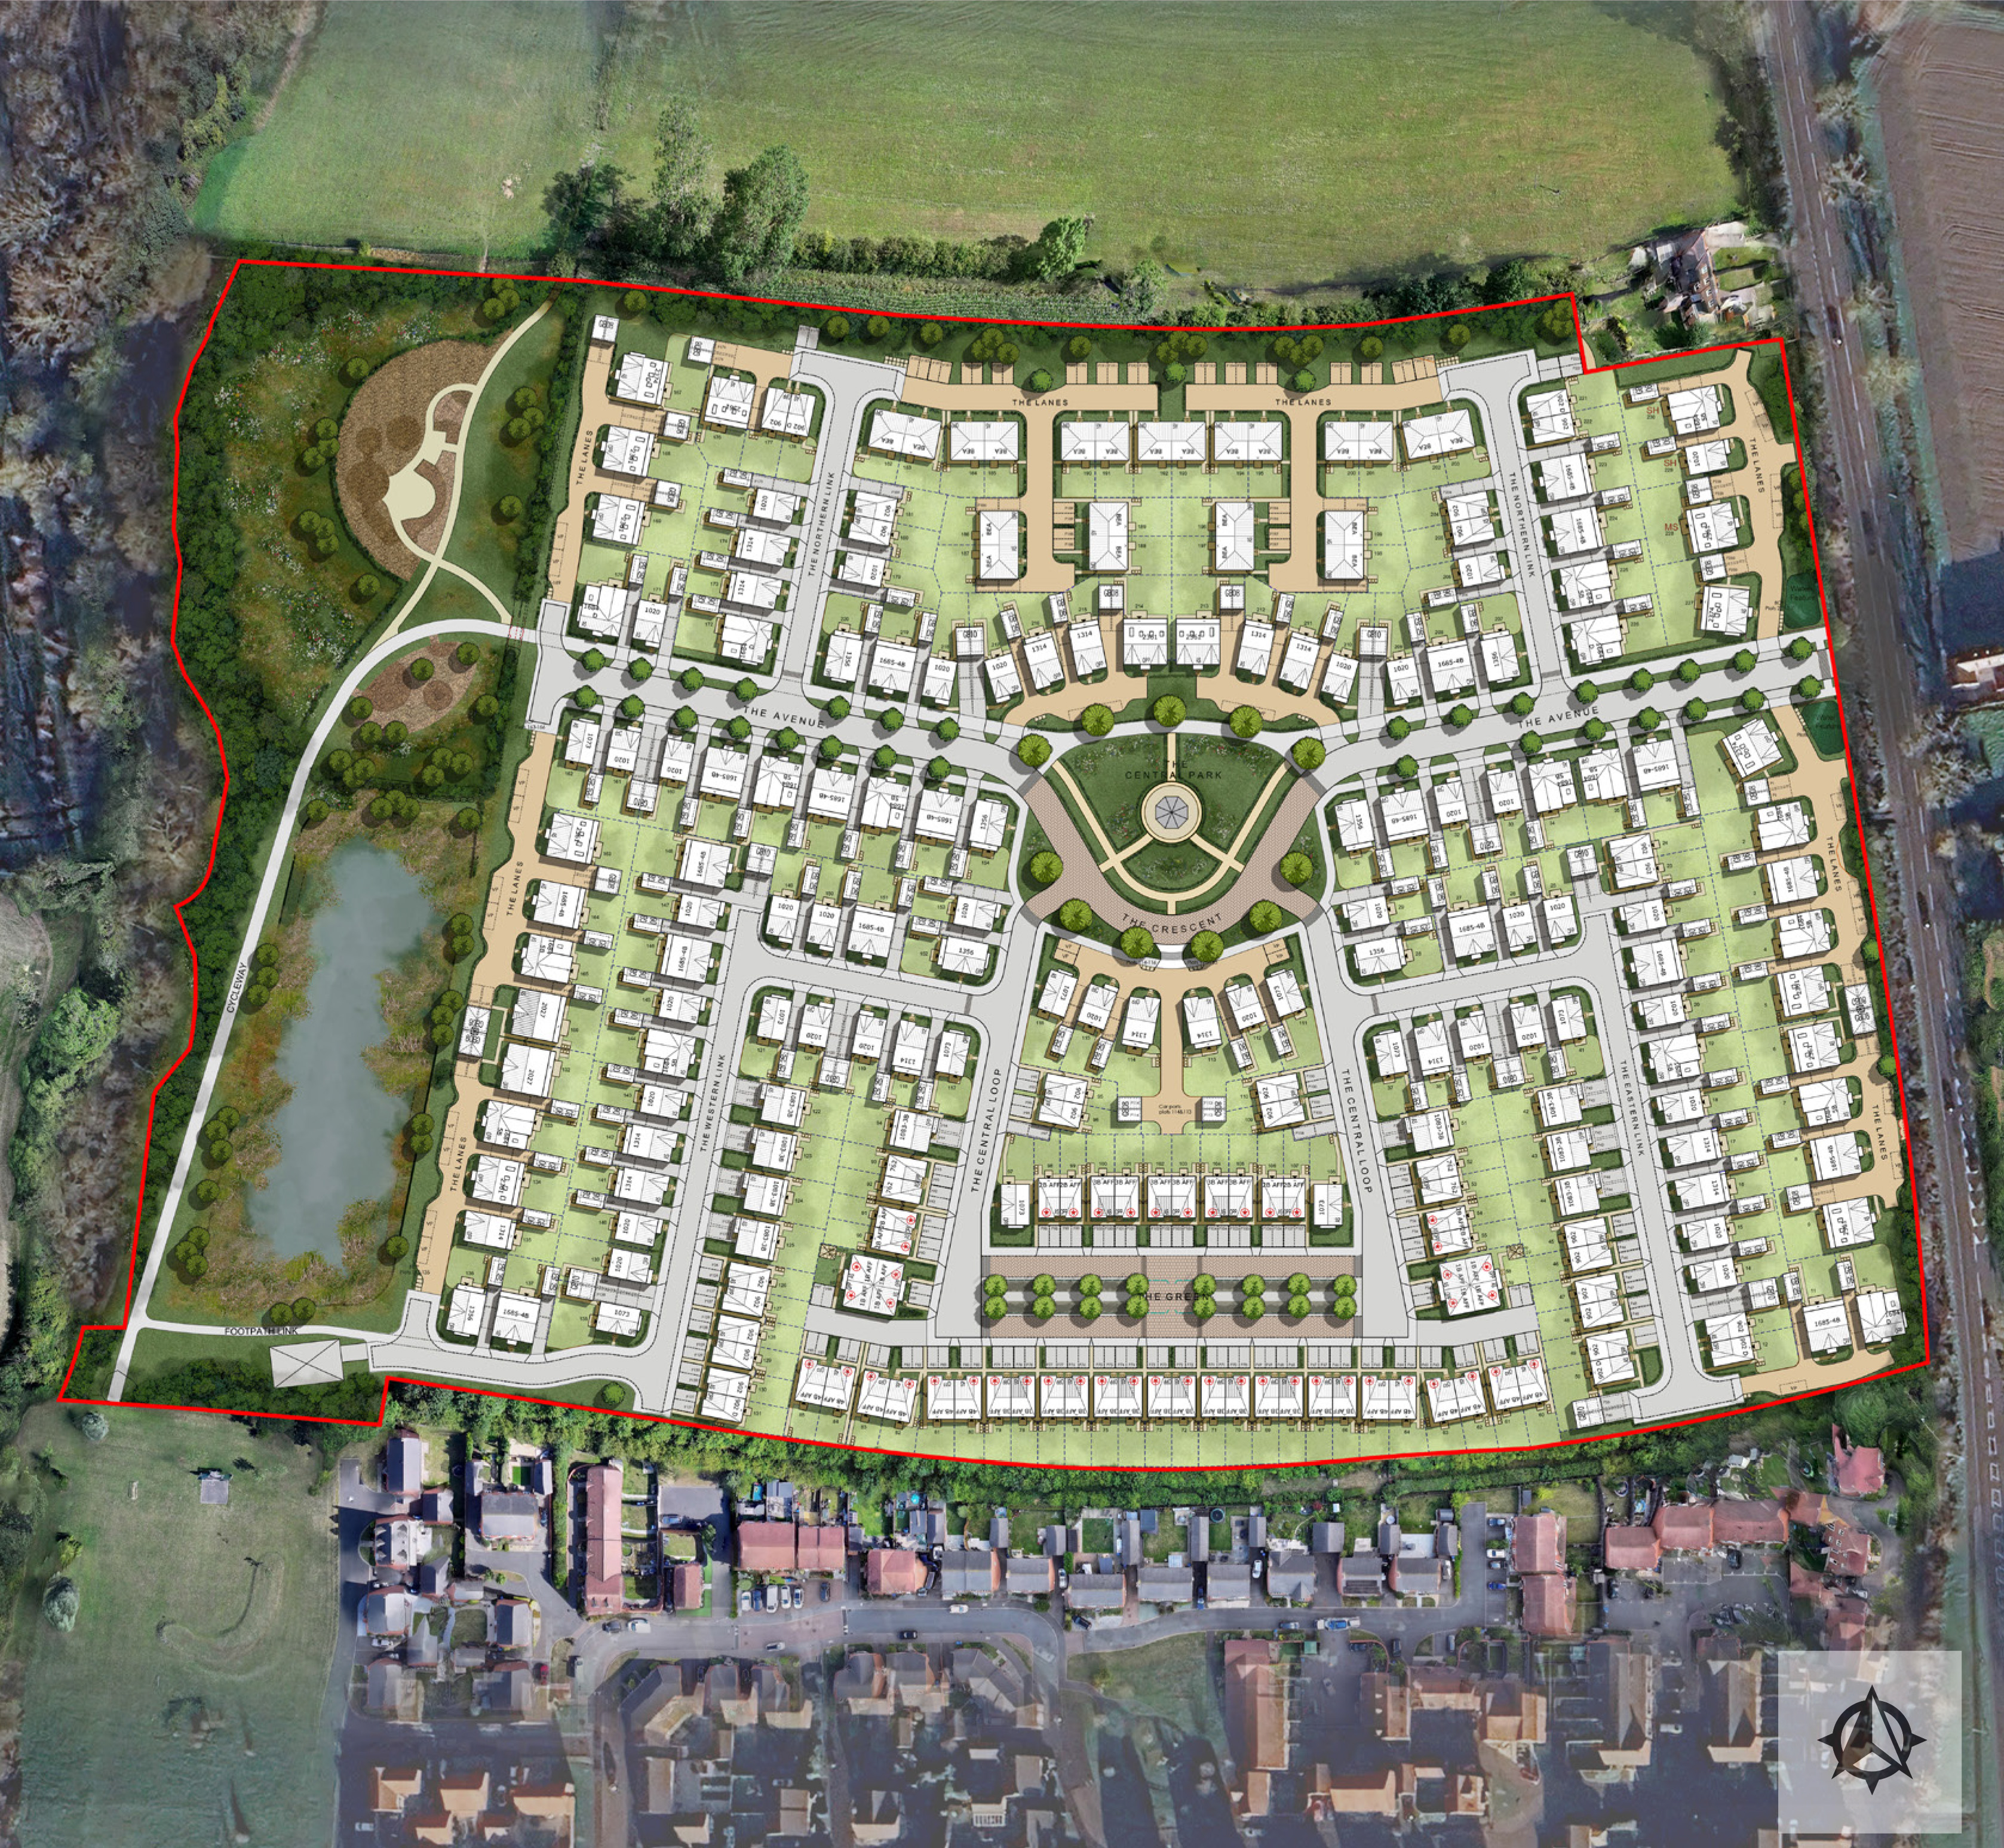
When did it all begin
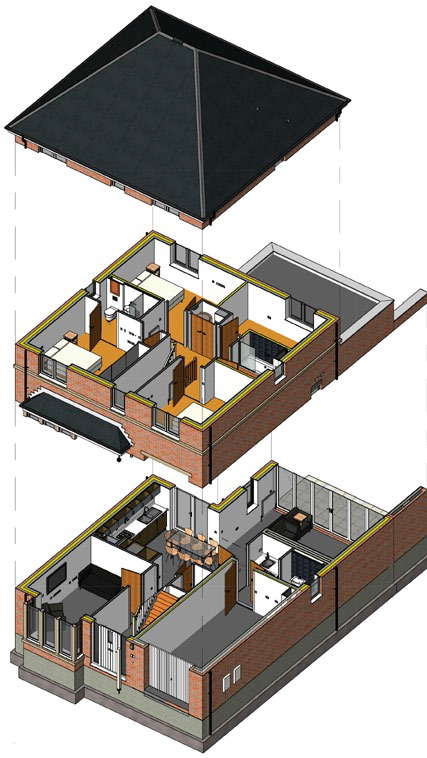
For over 15 years we have developed the use of Building Information Modelling software to deliver projects. We now use this software platform to deliver all projects within the office, even in situations where the client has not requested BIM it is our preferred software platform.
What does it mean
Throughout this time we have become market leaders with our considerable knowledge, intellect and expertise in the use and application of BIM software in the working environment. BIM is actually a process that relies on information-rich models. Project teams can use information contained in the BIM models to perform a variety of complementary tasks, including energy or environmental analysis, visualisation, construction simulation and improving the accuracy of documentation.
Value added
Early access to the rich information in the models helps stakeholders on the project team gain more insight into their projects. As a result, the team can make more informed decisions much earlier in the planning, design, construction, or renovation process when decisions can have the greatest impact on project cost, schedule, and sustainability.
What we do well
- Content creation — Families and Materials
- Training and support
- Advice on hardware requirements
- Partnering solutions with clients on project delivery
Why V.R.? Virtual Reality
The introduction of the V.R. platform within the company was born out of a need for us to be able to give our clients a high level of 3D visual information that we had access to via the BIM platform. The problem with the BIM platform is the specialist nature of the operating hardware, and we needed to find a 3D software system that was less demanding.
How it works
Using the BIM 3D model created for Planning and construction provides opportunities for better understanding of projects through accurate technical 3D visualisation. Through the development of a software bridge we are able to import technically accurate models into the V.R. package, allowing us to create accessible real time 3D models for our clients.
What are the results?
VR software, unlike traditional visualisation methods provides the possibility of fast still and moving HD image production and even real time exploration of sites directly from the planning or construction information without the need for render farms and weeks of expensive computer processing time.

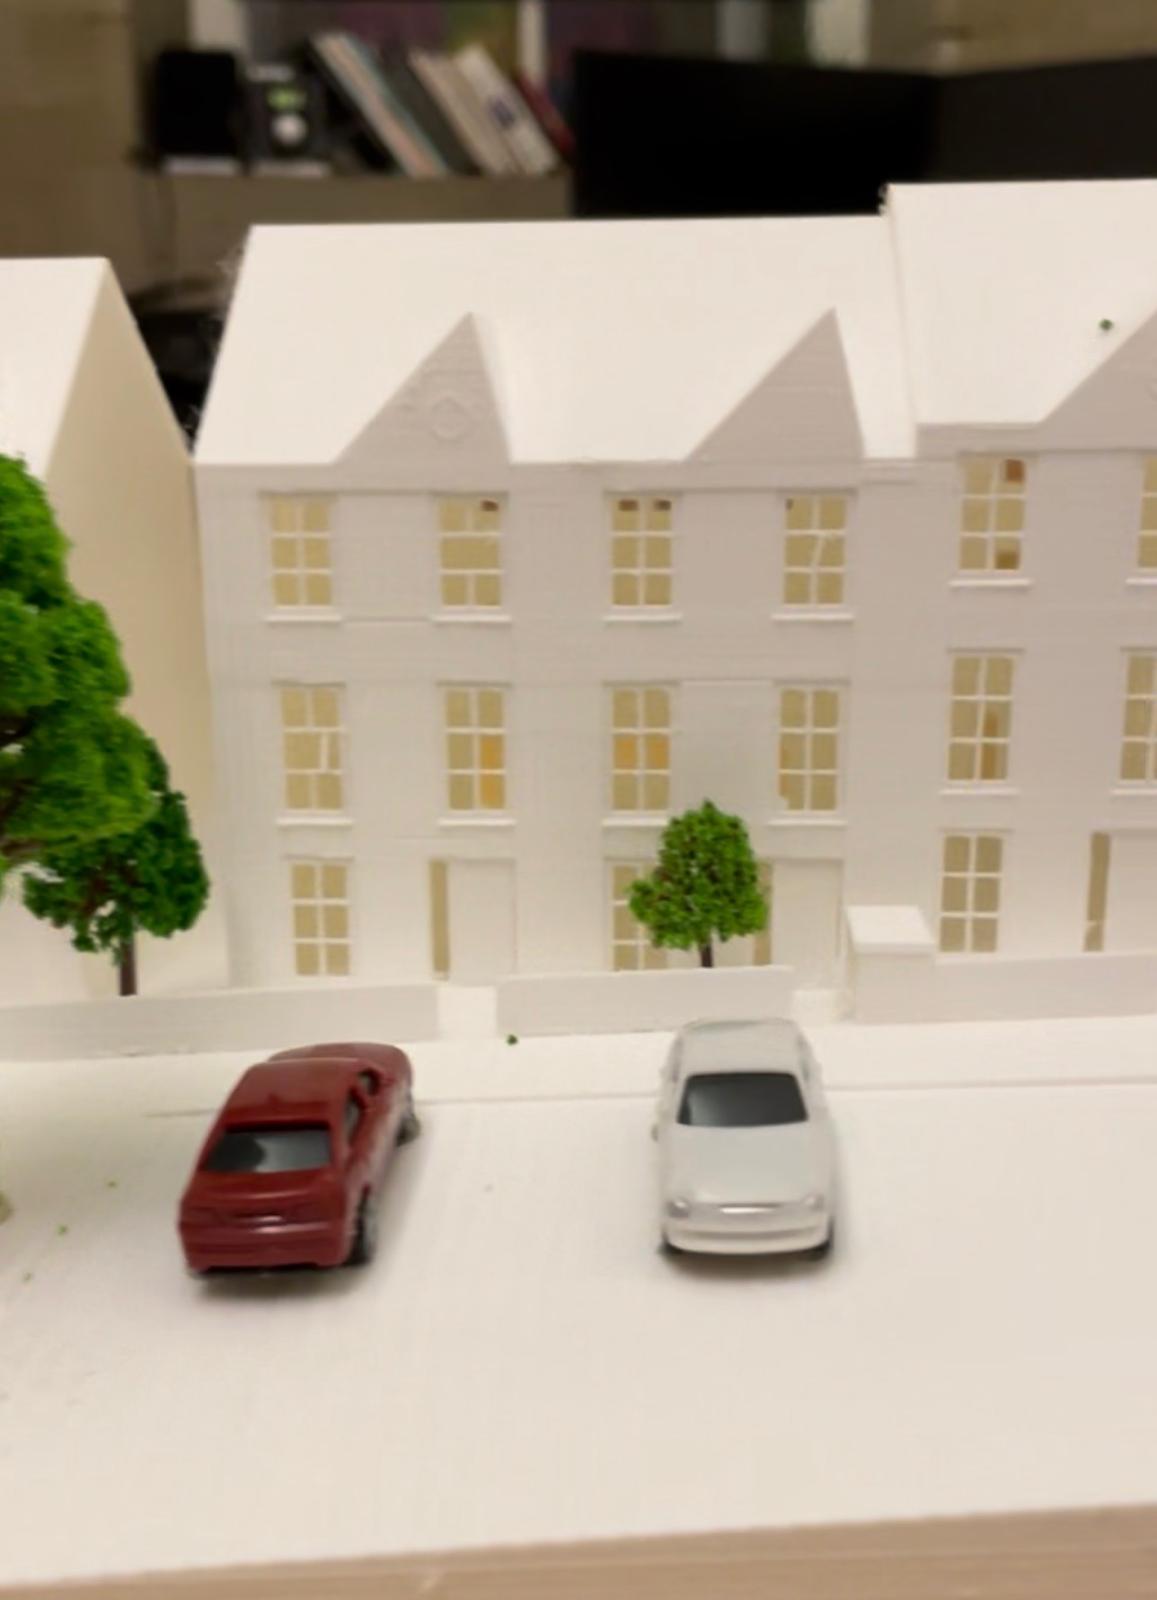
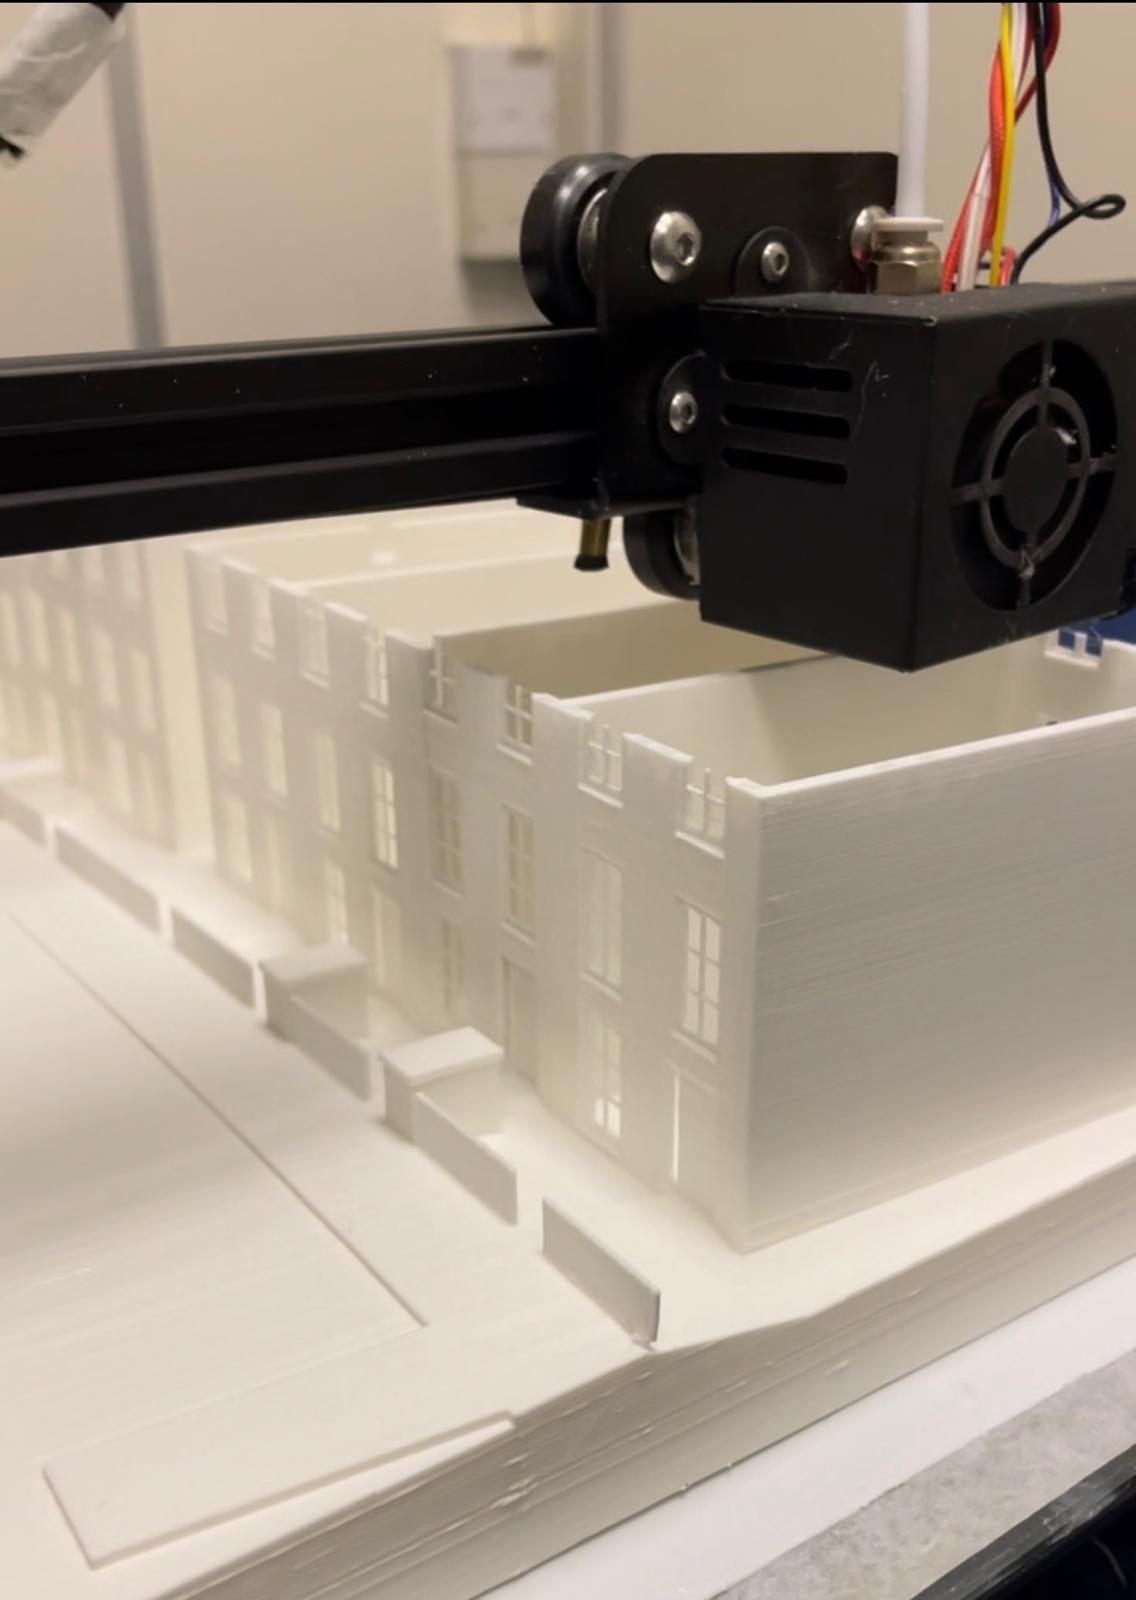
3D printed architectural models are physical, scaled representations of building designs created using additive manufacturing, offering high precision, speed, and cost-effective alternatives to manual modelling. They are crucial for visualizing complex geometries, communicating concepts to clients, and conducting site analysis.
- Concept Models — Abstract, quick models used early in the design phase to explore ideas
- Working Models — Functional prototypes allowing designers to test structural elements, lighting, or spatial arrangements
- Presentation Models — Highly detailed, aesthetically finished models for client meetings, demonstrating colours, textures, and final design
- Context/Site Models — Large-scale models representing surrounding urban or geographical areas, often using real topographic data
We are driven to go beyond bricks and mortar and improve places, enhance the environment and deliver real social value and outcomes.
Phil Knapton — Design Director
Latest News
All newsPlans submitted for 26,000 sqft super home in Menston
New master house range commission for national house builder
National house builder takes BIM forward on housing development
Start A Conversation
We Design
Buildings That
Belong.
Dean Clough Mills
Halifax, HX3 5AX
Send an Enquiry
Thank You.
Your enquiry has been received.
We will be in touch shortly.
“An Idea Is Salvation
By Imagination.
Start A Conversation
We Design
Buildings That
Belong.
Send an Enquiry
Thank You.
Your enquiry has been received.
We will be in touch shortly.